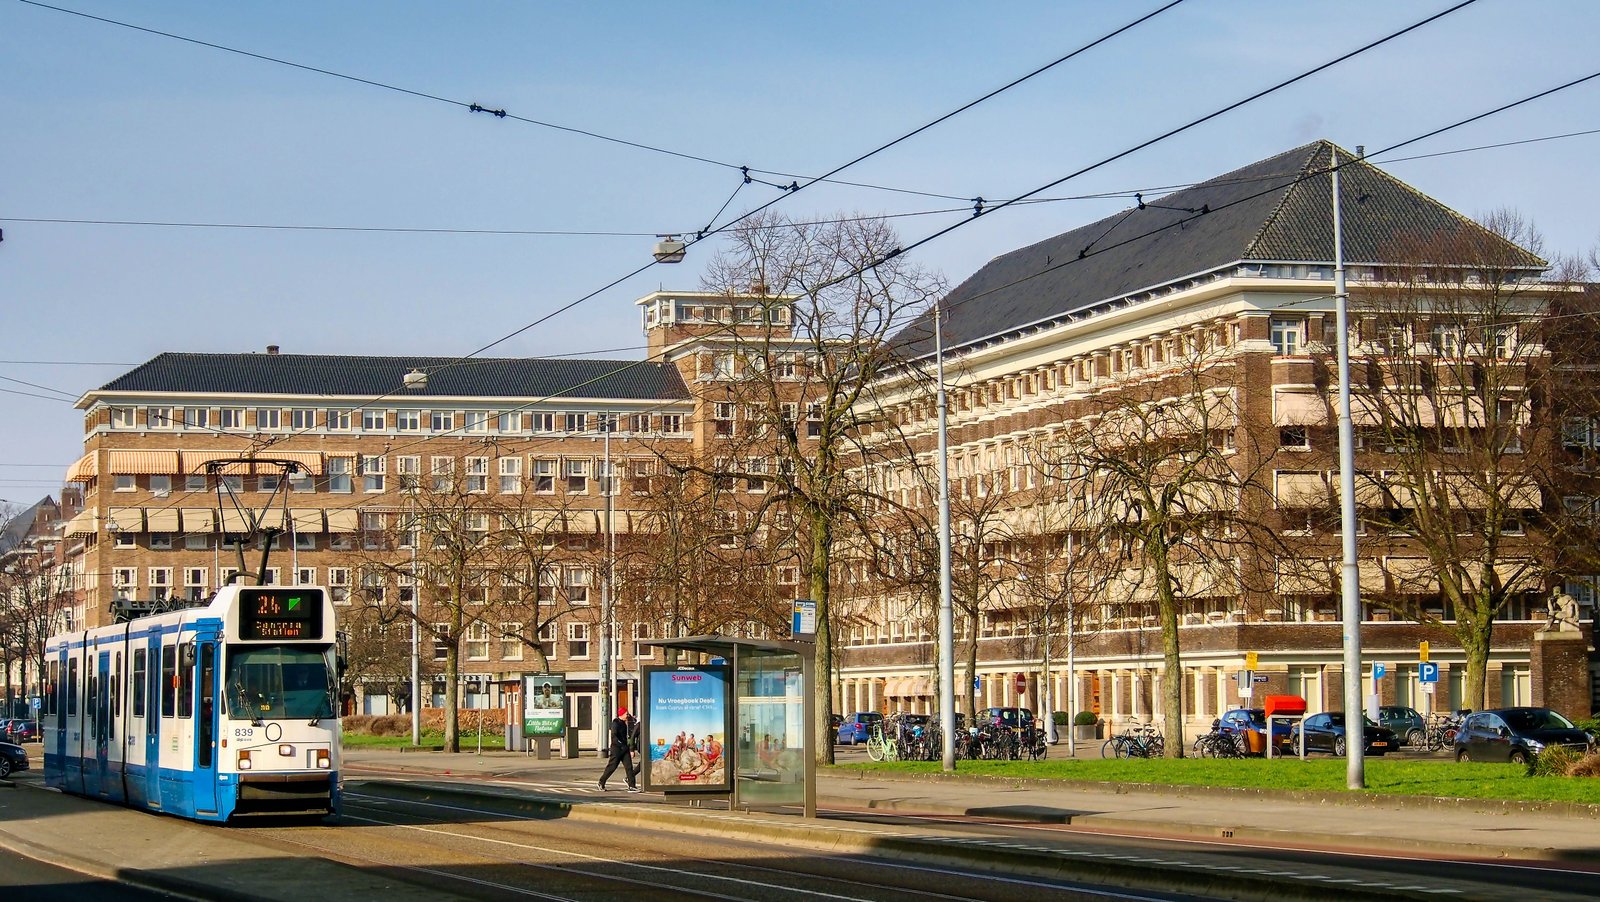
Walk south along the Minervalaan and halfway you reach a square that looks as if it was designed and built in one go. Eight sturdy brick apartment blocks with dark hipped roofs stand neatly in line. Yet almost thirty years separate the first block from the last. The Minervaplein survived the Depression, the war and the death of its own architect, and was then finished exactly as it had been planned.
An avenue to a station that did not exist yet
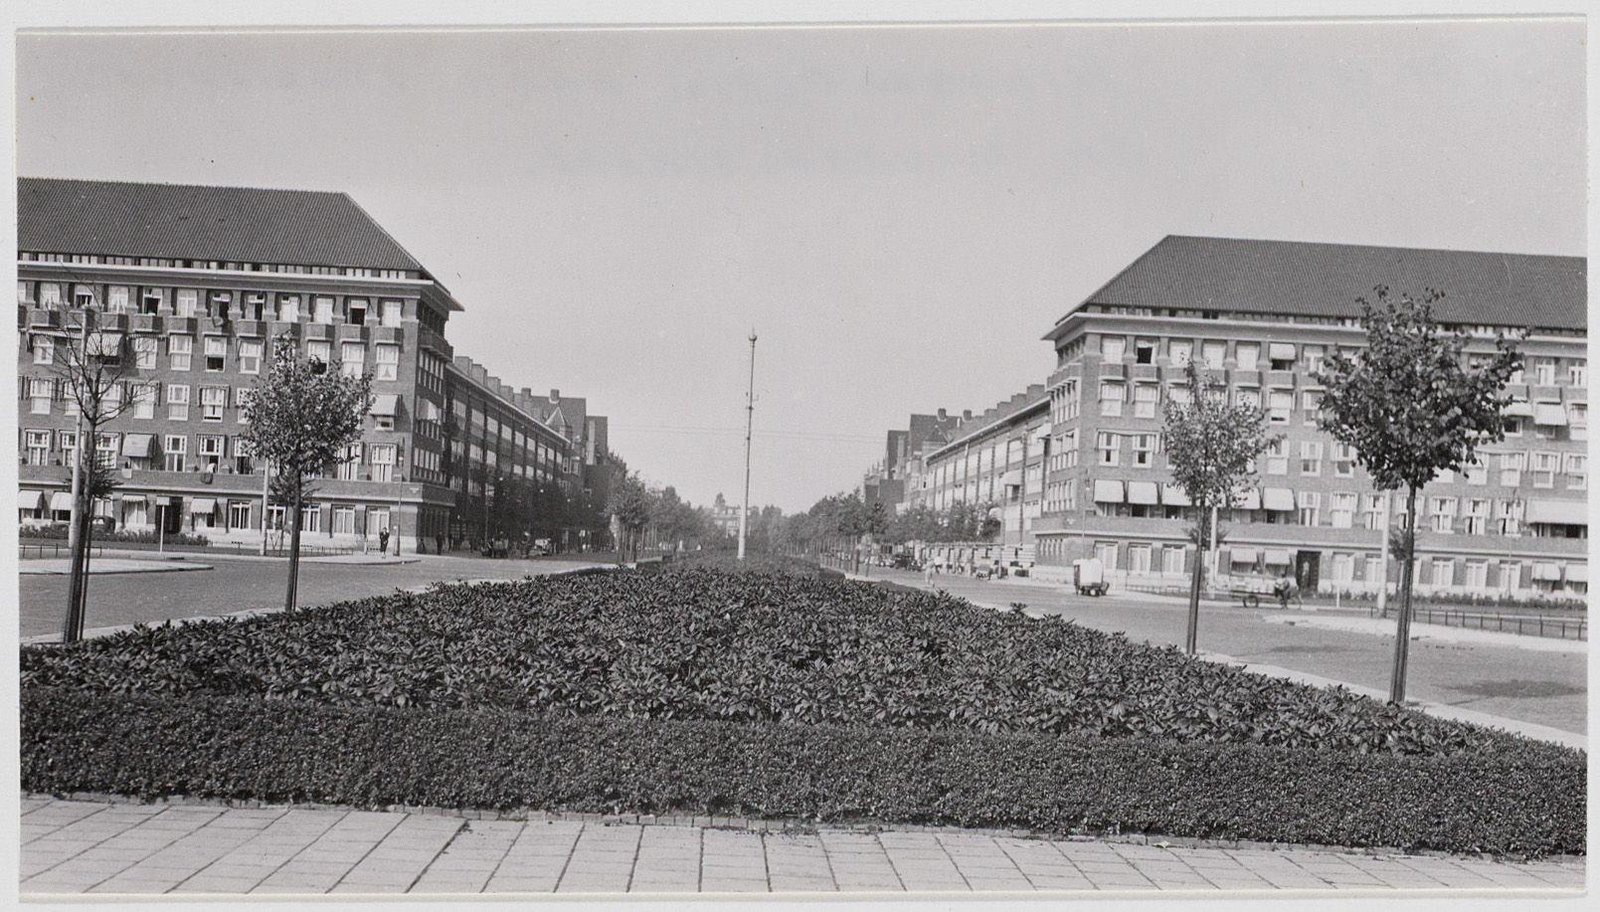
The square is part of Plan Zuid, the extension plan by Hendrik Petrus Berlage that the city council adopted in 1917. Berlage designed the Minervalaan as a wide green avenue with a central reservation and rows of trees on both sides, a so-called parkway. At its end he envisaged a station. That station did arrive eventually, but only in the 1970s: Amsterdam Zuid station still lies exactly on the axis of the avenue.
The avenue and the square are named after Minerva, the Roman goddess of wisdom and the arts. That fits a neighbourhood full of names from classical antiquity, such as the Apollolaan and the Cliostraat. Read more in our (Dutch) street name guide to the gods and muses of the Apollobuurt.
A competition that Berlage lost
In 1928 the city held a competition for the buildings around the square. The winner did not get prize money but the right to build on the land under a ground lease. Twelve designs were submitted, and according to newspapers of the day even Berlage himself took part. He lost. In 1929 the jury chose the plan by Amsterdam architect C.J. Blaauw (1885-1947).
Blaauw designed the square as a single whole: eight blocks of luxury flats for the upper middle class, in a restrained, late Amsterdam School style with a natural stone base, bay windows and far-projecting balconies. Where the blocks meet the square he made them slightly taller, which gives the square its stately, symmetrical character.

Two blocks, and then the Depression
Construction began in 1930. By around 1932 the two northern blocks stood on either side of the Minervalaan. Then everything stalled: during the Depression of the 1930s there was neither money nor demand for expensive flats. Only in 1939 did work start on a third block, along the Stadionweg. The rest of the square remained a stretch of sand.
During the war that empty site took on a bitter role. From 1941 Jews were only allowed to trade and shop at separate markets, and the Minervaplein became one of the city's four Jewish markets, selling only fruit and vegetables. Around the corner, on what was then the Euterpestraat, the Sicherheitsdienst had its headquarters. Read more in The most notorious street in Amsterdam-Zuid during World War II.
Finished to a thirty-year-old plan
Blaauw died in 1947 and never saw his square completed. Even so, it was not finished in the style of the 1950s. On 6 December 1955 the first pile for the final blocks went into the ground, and until 1958 other architects, including J.F. Berghoef and G.J. Rutgers, built the missing sides of the square. They stayed faithful to Blaauw's drawings from 1930. As a result you can hardly tell that a world war separates the blocks.

The two oldest blocks have been national monuments since 2004, for their place in Plan Zuid and as a fine example of the Amsterdam apartment building of the 1930s.
The square today
On the square stands a memorial, since 1986, to the Amsterdam heart specialist Dirk Durrer (1918-1984). Princess Juliana unveiled it on 28 May 1986, with a broom. The memorial bears the title of Durrer's inaugural lecture: Primum movens, ultimum moriens, the first to move is the last to die. He meant the heart. There is also a statue by Jan Havermans, The Resting Athlete, from 1941.

Havermans also made the statue of Minerva herself, from 1929, at the head of the Minervalaan near the Apollolaan. It was stolen in 1985 and only resurfaced in 2017. Nearby is the hotel where John Lennon and Yoko Ono held their bed-in: read about it in Hilton: a hotel with a history.
The Minervalaan itself continues further, across the Zuider Amstelkanaal towards the Zuidas, whose main street has a story of its own: read how Mahler became the namesake of the Zuidas at the very last minute.
- 01Berlage, the creator of Plan Zuid, took part in the competition for the Minervaplein himself according to newspapers of the day, and lost.
- 02The winner of the competition received no prize money, but the right to build on the land under a ground lease.
- 03During the war the empty sandy site in the middle of the square was one of Amsterdam's four Jewish markets.
- 04Architect C.J. Blaauw died in 1947, eleven years before his square was finished.
- 05Amsterdam Zuid station lies exactly on the axis of the Minervalaan, just as Berlage had imagined in Plan Zuid.
Sources (10)
- Rijksmonumentenregister: Etagewoningen Minervalaan III (complex 527788)
- Amsterdam op de kaart: Minervaplein (met citaten uit het Algemeen Handelsblad, 1929, 1939 en 1955)
- Amsterdam op de kaart: Minervaplein 10-24
- Amsterdam op de kaart: Minervaplein 33-43
- Bureau Monumenten & Archeologie: cultuurhistorisch advies Stadion- en Beethovenbuurt
- Joods Monument: Joodse markt- en straathandelaren in Amsterdam
- Anne Frank Stichting: markten alleen voor Joden
- NOS: Gestolen Minerva-beeld duikt na jaren weer op (2017)
- ARTZUID: Jan Havermans
- Nationaal Archief, fotocollectie Anefo: eerste paal Minervaplein (6 december 1955) en onthulling monument Durrer (28 mei 1986)