A danger to aircraft
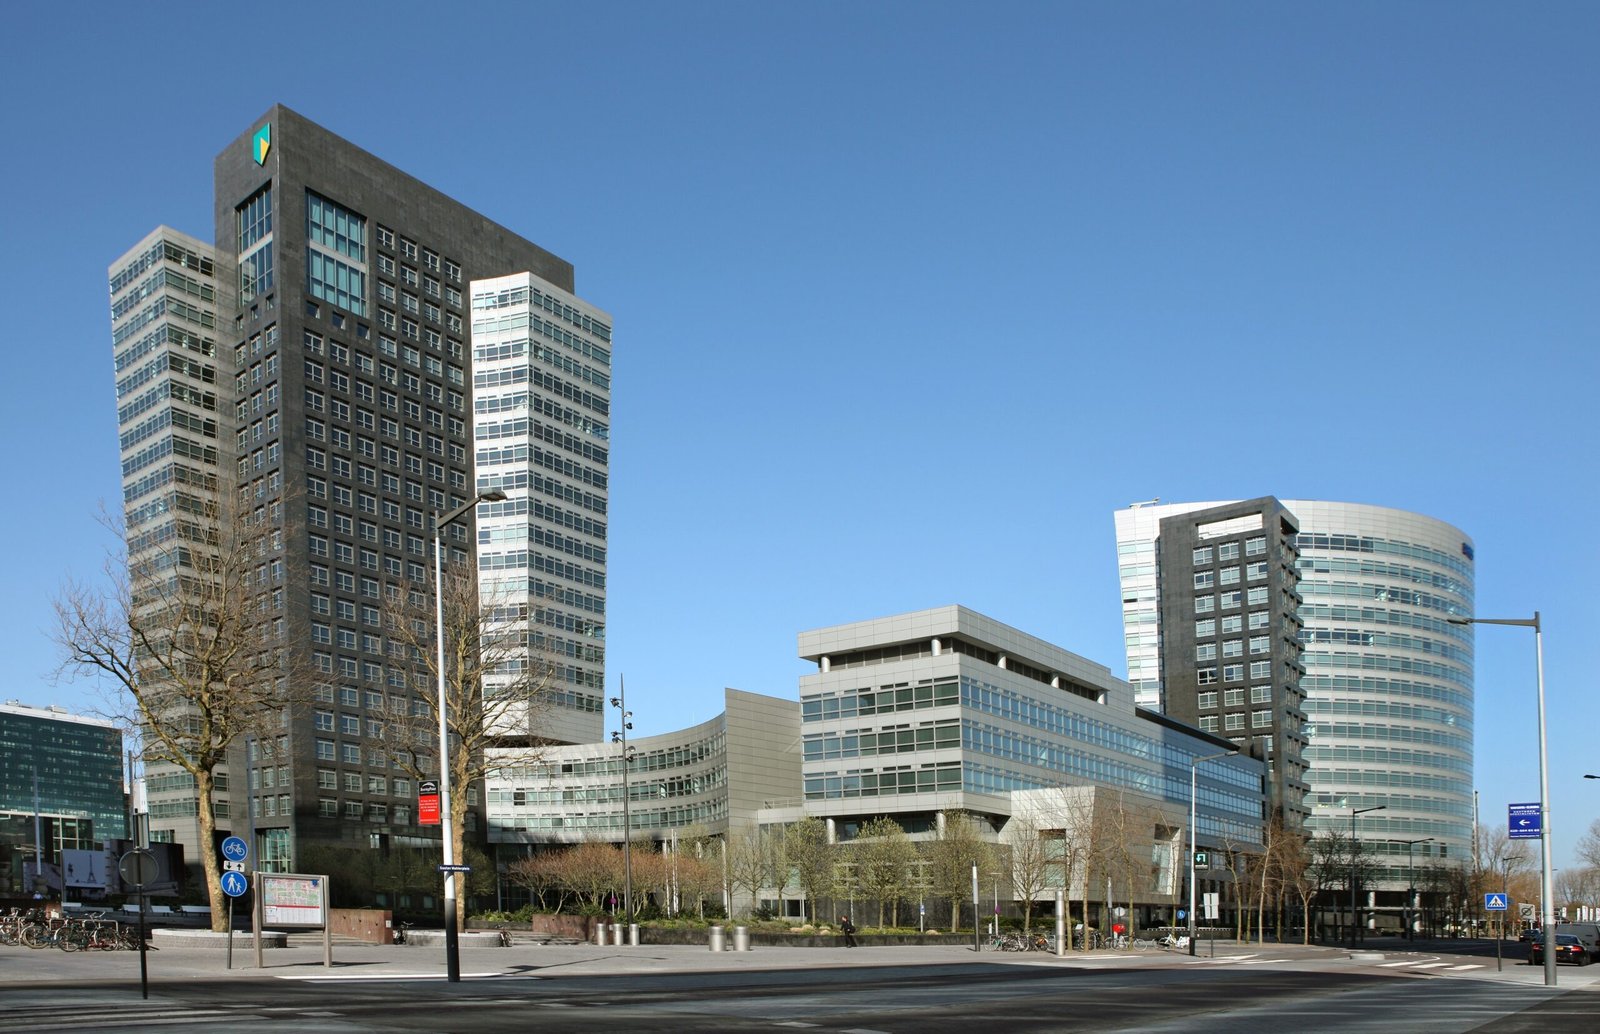
The plans for the building date back to 1991. Initially the idea was to build one tower of 25 floors, with the option of adding extra buildings. A year later, however, a plane crashed into the Bijlmer housing estate, and that threw a spanner in the works for this building plan too. For fear of a collision with an aircraft, the city council ruled that the building could be no taller than 22 floors. A former top executive of the bank later explained that they agreed reluctantly, but on one condition: nobody else in the district would ever be allowed to exceed the 105 metres of the ABN AMRO tower. To this day, nobody has.
The end in sight
The Zuidas has grown enormously in the 23 years that the ABN AMRO building has watched over it from on high. But there does seem to be an end coming to the bank as the main occupant of the premises. At the end of 2021 the building was sold, and reportedly only the board will remain there. It will still be a few years before that happens: the bank is working on a new office in the Bijlmer, where that other big bank also has its head office. It probably will not be a high-rise, since corona gave working from home an enormous boost and far fewer desks are needed at the office.
Fun fact
A motorway between Amsterdam and Rotterdam was once planned, to be connected to the A10-zuid ring road. Its on and off ramps had already been prepared in the landscape and the road plan. With a bit of imagination you can also spot this in the design of the ABN AMRO building on the Beethovenstraat side. When the road was built, this was the planned on-ramp for that motorway, the A3, which is why there is a curve in the road. That motorway never came, first because of a crisis and later for environmental reasons.